
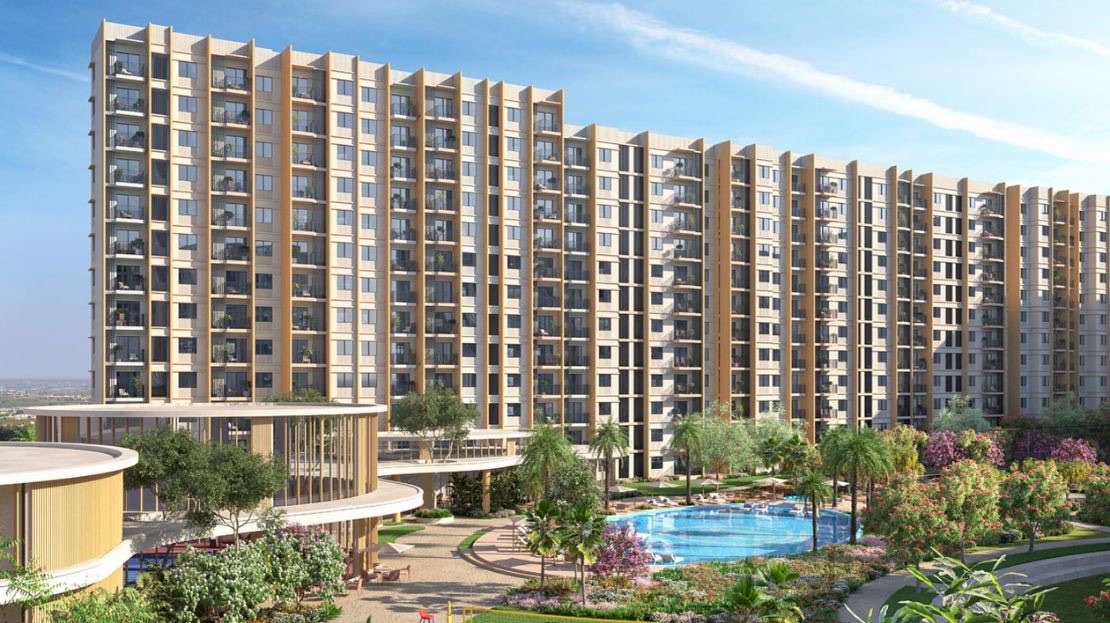
Condominium
Birla Trimaya
Devanahalli, Bangalore
RERA Registration
Phase 1 - PRM/KA/RERA/1250/303/PR/300823/006200
Phase 2 - PRM/KA/RERA/1250/303/PR/040924/006988
Phase 3 - PRM/KA/RERA/1250/303/PR/300125/007458
Phase 4 - PRM/KA/RERA/1250/303/PR/290126/008436
Project Overview
Key information about Birla Trimaya
Project Type
Condominium
Launch Year
2023
Possession
2028
Land Parcel
~52 Acres
Towers
28
Total Apartments
~2500
Floors
12
Residences
Available configurations and pricing
| Configuration | Size | Price |
|---|---|---|
1 BHK | Carpet Area - 494 sqft | 90 - 95 lac |
1 BHK | Carpet Area - 510 sqft | 95 lac - 1 Cr |
2 BHK | Carpet Area - 771 sqft | 1.35 - 1.50 Cr |
2 BHK | Carpet Area - 795 sqft | 1.50 - 1.65 Cr |
2 BHK | Carpet Area - 815 sqft | 1.60 - 1.75 Cr |
Amenities
Lifestyle features available at the project
Clubhouse and fitness centre
Swimming pool
Landscaped gardens and open spaces
Jogging tracks and sports facilities
Children's play areas
Indoor games and community spaces
Planned central water-body feature in a newer phase
Interested in Birla Trimaya?
Leave your details and an advisor will come back with current pricing, availability and the payment plan. Or call us — we usually pick up.
+91 98736 39936